COPYRIGHT

All content on this blog is protected by copyright.
Content used elsewhere without attribution constitutes theft of intellectual property and will be prosecuted.

Saturday, August 8, 2026

Life in the Crusader States: Military Architecture

One of the most impressive and visible legacies of the crusader kingdoms are the castles erected by Latin rulers, Frankish nobleman, and in particular, the military orders. T.E. Lawrence, better known as ‘Lawrence of Arabia’, famously disparaged the crusader castles as irrelevant and ineffective because these fortifications ultimately proved incapable of preventing the fall of the crusader kingdoms. Such a judgement is facile.


Christian defeats in the first 150 years of the crusader kingdoms occurred almost exclusively in the open field, where Muslim leaders could bring their larger forces to bear, e.g., the Field of Blood (1119), Hattin, (1187) and La Forbie (1244). By contrast, when the crusaders retreated into their fortified cities or castles, forcing the Saracens to besiege them, they usually survived to fight another day. Outremer was not lost because its castles were irrelevant or ineffective, but due to a variety of causes discussed elsewhere.

In his excellent work ‘Crusader Archaeology: The Material Culture of the Latin East’, Adrian Boas identified no less than five basic types of crusader castles. The simplest was the tower castle. Similar castles were already known in the West and became popular in, for example, Scotland. In the crusader kingdoms, such castles were usually square with a windowless cellar/undercroft used for storage, wells and kitchens, over which were built two floors topped by a crenellated fighting platform on the roof. Access from the outside was usually only at the first-floor level by means of an exterior stair that ended several yards away from the door; the gap was bridged by a wooden drawbridge that could be closed from the interior to cover and reinforce the door. Each floor had two or more barrel or cross-vaulted chambers, which might have been further partitioned by wooden walls or roofs and floors. Outbuildings containing workshops, storerooms, stables and the like were located around the foot of the tower but were not themselves defensible. A splendid, although late, example of a tower castle is the Hospitaller castle at Kolossi on Cyprus.

The second type of crusader castle, the castrum or enclosure castle, had its roots in Roman military architecture and evolved from Roman forts via Byzantium into crusader castles consisting of a defensible perimeter with reinforcing towers at the corners. The Muslims had also adapted this type of defensive structure, and on their arrival in the Holy Land, the Franks took over several existing castles of this type. They also built new castles following this fundamental design, notably Coliath in the County of Tripoli and Blanchegarde and Gaza in the Kingdom of Jerusalem. These castles had large, vaulted chambers with walls roughly 3 metres thick running between the corner towers. These chambers housed the various activities necessary to castle life, from kitchens and stables to forges, bakeries and bathhouses. The upper story of the enclosing buildings generally provided accommodations, eating halls and chapels for the garrison. The roofs of the buildings served as fighting platforms facing out in all directions. They were reinforced by the higher corner towers that provided covering fire.

The third type of crusader castle was a combination of the aforementioned types: a strong, roughly rectangular complex built around a tower or keep. The enclosing walls, with vaulted chambers and corner towers, formed the first line of defence, and the keep, the second. A surviving example of this kind of castle is Gibelet (Jubayl) in the County of Tripoli and, based on William of Tyre’s descriptions, the royal castle at Darum in the Kingdom of Jerusalem was also of this type.

Towards the end of the twelfth century, the Franks started building outer works to provide a line of defence before the castrum itself. These outer works may have originally been intended to provide a modicum of protection to the towns that often grew up around castles, but they soon evolved into what became one of the most distinctive, indeed iconic, type of crusader castles: the concentric castle. These were generally the castles of the military orders, built with the vast resources available to them. They were purely devoted to military dominance as opposed to the castles of secular lords or royal castles. These were the castles that inspired Edward I’s castles in Wales. In addition to Crak de Chevaliers, undoubtedly the most famous of the crusader castles, a famous example of this type of castle is Belvoir, overlooking the Jordan Valley.

Boas distinguishes between hilltop and spur castles, but both of these castles were essentially castles that took advantage of natural geographic features to strengthen their overall defensibility. The hilltop and mountain spur castles were built atop steep slopes, occupying an entire hilltop or the tip of a longer corniche. Built on bedrock, they were hard to undermine, and built on steep slopes they were almost impossible to assault. Kerak, the castle of Reynald de Châtillon, was a spur castle, which withstood two unsuccessful sieges by Saladin. Other crusader castles of this type were Montfort (or, as the Teutonic Knights called it, Starkenburg), Beaufort/Belfort, Margat and Saone.

A variation on the theme of the spur castle was using the sea rather than sheer mountainsides to provide protection. The Templar Atlit Castle (Castle Pilgrim) and the castle at Tyre were built on peninsulas extending into the sea and only accessible on one side by land. These castles proved almost impossible to capture. Mining was impossible from three sides due to the sea, and assaults from boats were precarious and challenging to implement. As a result, only the landward side was vulnerable to attack, enabling a smaller garrison to mount a successful defence. Tyre became the only city in the Kingdom of Jerusalem that successfully resisted Saladin after the Battle of Hattin and became the base from which the coastal plain was reconquered.

 While it is comparatively easy to identify and describe crusader castles, the motivation and inspiration for them are hotly debated. It was long assumed that castles were built primarily as defensive structures forming a protective wall around a kingdom’s perimeter to prevent or inhibit invasion. As logical as this sounds, it does not square with reality. Rather than on the borders, Frankish castles were more likely to be constructed close to monasteries or concentrations of the native Christian population, regions which were, coincidentally, the areas of the most intensive agricultural production.

 It is also worth noting that contemporary sources, such as William of Tyre, stress the offensive character of castles. Thus, for example, the castles at Ibelin and Beth Gibelin were intended as bases for assaulting Fatimid-held Ascalon. The current consensus among scholars is that crusader castles first and foremost projected power. Equally important, they served to facilitate the collection of rents and the distribution of farm produce from areas of production to those of consumption. Based on the archaeological evidence, Ronnie Ellenblum concluded: ‘In the final tally, the fortresses brought economic prosperity to some of the regions in which they were built and encouraged settlement in previously unpopulated areas’.[i]

Controversy has also long raged over the traditions and inspirations expressed by the crusader castles, i.e., the degree to which the castles were more Eastern or Western. Frankish castle construction techniques and design underwent significant changes over time. Neither tower nor enclosure castles were particularly unique or innovative. Only from the late-twelfth century onwards did the Franks introduce genuine innovations. These included vaulted chambers behind and reinforcing walls at ground level, moats before walls, towers with overlapping ranges of fire, firing apertures, posterns, massively increased storage capacity for dried goods and water, and finally, the construction of multiple layers of defence.

Together, these features amounted to ‘not an improvement of certain components of older castles, but a totally new, all-inclusive approach to castle defence, involving radical alterations to earlier methods of military architecture’.[ii] The leading modern crusader archaeologist, Adrian Boas, concludes: ‘Frankish castles advanced within a very short period from the most basic, one might say primitive, types to highly complex and remarkably inventive buildings displaying the highest understanding of military architecture. The Franks exhibited a proficiency at borrowing and adapting from others, and a genius at inventing entirely new types’.[iii]

Unsurprisingly, these innovations inspired imitation in East and West. Within a century or more, most of the attributes listed above had found their way into castles built in Wales, Spain, Germany and elsewhere. The Mamluks, however, paid the highest compliment by imitating the crusaders so perfectly that, to the eye of the uninitiated, many of their castles are indistinguishable from crusader castles.

Ultimately, however, the most striking characteristic of crusader castles is their diversity. The castles ranged from simple to complex and employed both comparatively primitive and highly sophisticated features. In short, as in Western Europe, crusader castles came in different shapes and sizes, and each was custom-built to exploit natural elements in the landscape. They were also an expression of the wealth and power of their respective patrons, as well as reflecting the evolving purposes of each castle.


 [i] Ronnie Ellenblum, Crusader Castles and Modern Histories (Cambridge: Cambridge University Press, 2007), 112.

[ii] See note 2, Ellenblum, Crusader Castles and Modern Histories, 299.

[iii] Adrian Boas, Crusader Archaeology: The Material Culture of the Latin East (London: Routledge, 1999), 92.


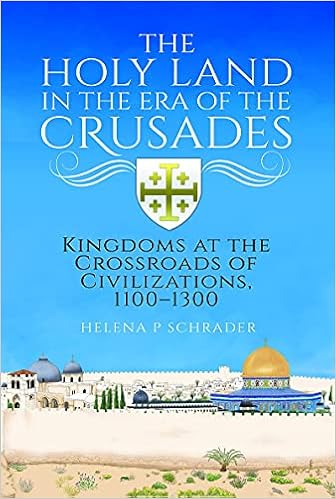
The bulk of this entry is an excerpt from Dr. Schrader's comprehensive study of the crusader states.
Dr. Helena P. Schrader is also the author of six books set in the Holy Land in the Era of the Crusades.


           Buy Now!                                                  Buy Now!                                                    Buy Now!
 

          Buy Now!                                               Buy Now!                                                      Buy Now!


Saturday, August 1, 2026

Life in the Crusader States: Urban Landscapes and Infrastructure

 Unlike the early settlers in the Americas and Australia, the Europeans who established the crusader states were confronted with a densely populated region that had been urbanised for thousands of years. Thus,  European settlers who came to the Holy Land had to cope not only with an alien climate and unfamiliar geography, but also with a majority population whose language, architecture and social customs were non-European. To their credit, the Franks rapidly adapted to their new environment. Thus, while the roots of Frankish culture were European, the lifestyle of the Franks of Outremer was shaped by elements borrowed from the people and civilizations that surrounded them. The result was a unique and distinctive identity and culture of their own, reflected in their buildings, art, fashion, food and social structures.

Urban Landscapes and Infrastructure

The Near East’s geography and climate set the parameters for human habitation in the region, ensuring many common features across cultures and centuries. Furthermore, in major urban areas, the Franks occupied cities that had already existed for centuries or, in some cases, thousands of years. In consequence, Frankish influence was subtle and nuanced. Nevertheless, it is possible to speak of ‘Frankish cities’ and identify some common features that impacted the life and lifestyle of those cities’ inhabitants during the era of the crusades.

A visitor approaching any major Frankish city from any direction but the sea would have encountered a green ring of cultivated, usually irrigated land composed of orchards and utility gardens. These agricultural suburbs evolved to meet the demands of the urban population for fresh produce such as fruits, vegetables, eggs and dairy goods. Thus, the environment immediately surrounding most Frankish cities was green and lush with vegetation.

Inside this soft-shell of cultivated vegetation, many cities were protected by walls. The height, thickness and defensibility of these walls varied greatly, as did the number of towers and gates. Antioch, for example, was famed for having four-hundred towers; Ascalon had fifty-three. The smaller cities undoubtedly had fewer towers and gates, but the major coastal cities (Sidon, Beirut, Tyre, Caesarea, Arsuf and Jaffa) were all walled. The majority of these had been fortified for generations, if not millennia, and the Franks did little more than repair or modernise the existing defensive structures. The walls of Ascalon, for example, were built by the Romans, expanded and strengthened first by the Byzantines and then by the Fatimids before the Franks gained control of the city in 1153, who did no more than effect repairs and make modest additions.

On the other hand, inland cities were conspicuously non-fortified, providing striking evidence of the comparatively peaceful environment that characterised life in the crusader states for most of their existence. With the exception of Jerusalem, Banias, Tiberias and Caymont, the major inland cities, such as Nablus, Nazareth, Hebron and Ramla, were not fortified.

The size of Frankish cities varied greatly. Jerusalem enclosed seventy-two hectares, Acre sixty, Ascalon fifty, but Sidon, the next largest city, had only fourteen hectares and Caesarea twelve. In terms of population, Antioch, Acre, Tyre and (in the twelfth century) Jerusalem all had populations exceeding 20,000 people. In the thirteenth century, Acre and Tyre are believed to have housed close to 30,000 inhabitants each. Ascalon had an estimated 10,000, but the other cities were smaller, with Caesarea probably home to just under 5,000 inhabitants. The interplay of geographic space and population determined the population density and had a powerful impact on the character of the city.

Jerusalem was so large that despite a significant population, it was known for its many gardens, squares, courtyards and open markets, and for its clean, healthy air. There were orchards within the city walls as well as gardens, open markets and many pools. Despite butchers and tanners operating within the walls, contemporary accounts indicate the city did not smell.

Acre, on the other hand, had a terrible reputation as overcrowded and polluted. This was particularly pronounced in the thirteenth century when the city was flooded with permanent refugees from the lands lost to Saladin. The gardens and orchards within the city walls were converted to housing to accommodate these new inhabitants, while the courtyards of the older houses were built up. Even the gardens of the royal palace were divided into parcels and sold-off for development between 1257 and 1273. By mid-century, a population 50 per cent larger than Jerusalem lived on a land area 20 per cent smaller. Despite highly sophisticated and extensive infrastructure, the sewage system inevitably became overwhelmed, and the inner harbor became a cesspool known as the ‘filthy sea’.

So much was written about Acre by pilgrims passing through the Frankish port that the image of a cramped, overcrowded and polluted city tends to dominate modern portrayals of life in all cities of the Holy Land in the Frankish era. This ignores the fact that Acre was the exception, not the rule. According to Ibn Jubayr, the houses in Tyre were larger and more spacious than in Acre, the roads and streets cleaner, while the conditions of the Muslims living there better, although he does not say in what way. Likewise, Ascalon had a reputation as clean and pleasant, as did the Frankish cities of Cyprus, particularly Nicosia. 

Contributing to the overall positive reputation of Frankish cities were sophisticated public infrastructure projects that could be found throughout Frankish Syria, Palestine and Cyprus, namely aqueducts, cisterns, public pools, fountains, bathhouses and underground sewage systems. Securing adequate water supplies was critical in the Middle Eastern climate, and it is striking that the lack of water is never mentioned in any of the accounts of sieges, underlining how effective Frankish infrastructure was in this regard. Caesarea, for example, had no less than three aqueducts. Jerusalem had one aqueduct and several springs, and the fountains of the city were said never to run dry.

Baths were another prominent feature of Frankish cities. Some were inherited, but the Franks built many more. As with Roman baths, the heat was produced in furnaces and distributed as hot air running through vents under the marble floors. Bathhouses were generally spacious and, as in Roman times, popular places to meet and socialise. The Hospitaller Rule prohibited their brothers from eating and sleeping in bathhouses, an indication that both were possible. Bath attendants provided massages and shaves as well. At least one source suggests wives could accompany their husbands to the baths, but separate days or separate spaces for men and women appears to have been the rule.

Open markets for cattle, horses, pigs, poultry and dairy were features common to Frankish cities. By their nature, loud and smelly, they were generally located on the city’s edge, near the gates. However, covered markets or souks, so characteristic of Near Eastern cities, were also found in Frankish ones. Souks consist of covered streets with vaulted roofing flanked by a series of bays formed by vaulted chambers perpendicular to the road. Each bay housed a different merchant displaying wares. The most famous Frankish souk is a market street in Jerusalem built under Queen Melisende in 1152 that is still in use today. The central passage is 6 metres high and 3 metres wide, while the shops lining it are each 4 metres square. Holes at regular intervals in the roofs of these medieval souks allowed light and fresh air to enter.

Perhaps more surprising to the modern reader, Frankish cities were served by highly sophisticated, public sewage systems. In Acre, the Hospitallers had a latrine block built on several floors offering 35 stone seats and a flushing system. We can assume that while differing in scale, the arrangement was standard across Hospitaller structures. Similar features were found in the Lusignan palace. It is reasonable to presume that Templars, Teutonic knights and the Italian ‘fundacos’ all had like arrangements. The waste from these latrines fed into a city-wide sewage system. Such systems, which have been identified in more than one crusader city, demonstrate centralised planning and infrastructural maintenance. Furthermore, the major canals for drawing the wastewater out of the city could be accessed from individual houses and shops along the length of the stone drainage pipes before emptying outside the walls.

All in all, the Franks converted existing structures or built new ones to create cities with all the conveniences expected in this period: open and covered markets, factories, workshops, hospices, hospitals, churches, foundations, individual residences and palaces. Frankish construction and modifications put a stamp on the face of the cities they occupied, despite older structures underneath. While this imprint has been effaced by centuries of rebuilding and repurposing Frankish structures, we still have a glimpse of what Franks built in an Arab description of Jerusalem, written shortly after Saladin’s reconquest in 1187. Ibn-Khallikan wrote:

‘The infidel had rebuilt [Jerusalem] with columns and plaques of marble … with fair fountains where the water never ceased to flow — one saw dwellings as agreeable as gardens and brilliant with the whiteness of marble; the columns with their foliage seemed like trees’.[i]


[i]Ibn-Khallikan, quoted in A History of the Crusades Volume 4: The Art and Architecture of the Crusader States, ed. Harry W. Hazard (Madison: University of Wisconsin Press, 1977), 138.

The bulk of this entry is an excerpt from Dr. Schrader's comprehensive study of the crusader states.

Dr. Helena P. Schrader is also the author of six books set in the Holy Land in the Era of the Crusades.


           Buy Now!                                                  Buy Now!                                                    Buy Now!
 

          Buy Now!                                               Buy Now!                                                      Buy Now!