COPYRIGHT

All content on this blog is protected by copyright.
Content used elsewhere without attribution constitutes theft of intellectual property and will be prosecuted.

Saturday, August 22, 2026

Life in the Crusader States: Domestic Archecture

 Frankish domestic architecture consisted broadly of two types: that which had been inherited through the occupation of existing structures and new buildings constructed during the Frankish era. They were of a distinctly different character as the former followed Eastern traditions based heavily on Muslim practice, while the latter was based on Western European models yet integrated key elements of Saracen architecture suitable to the environment.


Muslim architecture in the era of the crusades was remarkably homogeneous. The dominant feature was an inward orientation. Houses were built for maximum privacy, to keep strangers out and keep women in. Windows were small and set high in the wall to inhibit the ability of outsiders to see in — and thereby restricted the ability of inhabitants (particularly women) to look out. The heart of the house was the courtyard, and most of the rooms opening onto the courtyard could be accessed only via the courtyard itself. This had the effect of making each room self-contained and accessible only via one door. Courtyard houses might have rooms along anything from one to four sides of a courtyard, while the homes of the wealthy might enclose two or more courtyards. Cooking was usually done in an oven located in the courtyard.

Most Muslim houses were built with comparatively thin walls, less than a metre thick, and supported no upper story, although they might have cellars. The roofs were flat and sometimes supported by wooden columns. Water was collected on the roof and fed through pipes to cisterns. The poor built their homes of mud or mud-bricks; the rich of stone, marble and mosaic. Interiors were often plastered and whitewashed. Tiles were also occasionally used as flooring.

Rural houses in the Holy Land, however, did not follow this plan reflecting the fact that the rural population was predominantly Christian. Rural dwellings were usually  composed of a single room opening onto an enclosed courtyard. The construction materials were inferior, namely, fieldstone and rubble. Floors were of stone or packed earth. In one village, houses appeared to share a cistern. All these features are indications of poverty rather than preference.

In contrast, Europe in this period offered great variety of domestic architectural styles. Given the heterogeneous origins of Western settlers in the crusader states, it is hardly surprising that these styles are all found in structures built by settlers and their descendants in the Holy Land. The Franks built hall houses, courtyard houses, tower houses and burgage houses, the latter being a house with a narrow front on the street and a long deep interior, often standing several stories high.

While Frankish architecture drew upon these traditions, it was notably different from contemporary architecture in the West. The differences are perhaps most pronounced when looking at rural architecture. In Western Europe, peasant housing in the twelfth century was still predominantly constructed of mud and timber with pitched roofs set on wooden beams and covered by slate, tiles or thatch. Walls were thin and unsuitable for supporting an upper story. Fireplaces were non-existent, and cooking was done over a central hearth with a vent in the roof to release the smoke. Many houses of this period were divided into two parts: one for humans and one for livestock. 

In contrast, Frankish rural housing was constructed of stone, with walls as thick as 2 metres supporting barrel vaulting. Most houses were two stories with stairs sometimes built into the walls. Interior and exterior wooden stairs may also have been standard. Many Frankish rural dwellings also boasted a proper fireplace with hood and chimney. The windows were slender with a rounded top on the ground floor but larger on the upper floors. Such houses bear a striking resemblance to European twelfth- and thirteenth-century urban architecture. This reflects the Frankish rural settlers’ higher social and economic status compared to peasants in Europe and Christian peasants under Muslim rule. 

Despite occupying and adapting existing structures on arrival, some Frankish construction took place in urban areas. Here, Frankish domestic architecture differed markedly from traditional Muslim housing in being outward-oriented, i.e., facing and opening to the street or a shared courtyard. Frankish homes were also multistoried, often three — and in some cases four — stories. The upper floors were reached by either external or internal stairs, the latter of wood or carved into the thickness of the walls.

Frankish shops opened directly onto the street or courtyard; folding tables for selling goods produced in the ground-floor workshops could be lowered from wide windows on the ground floor. Merchants and shopkeepers lived on the upper stories above their shops with large upstairs windows, balconies or loggia looking out over the street or courtyard. The loggia was the result of Italian influence, and there are still several good examples of these visible today. (Loggia are open but covered porches and balconies formed by arches or supported by columns.) Some of the pillars used by the Franks were reclaimed Roman or Byzantine pillars, but the Franks were skilled at producing pillars themselves. The capitals were famous – even among their enemies – for the lifelike quality of their decoration.

Most buildings in the Middle East were crowned, then as now, by flat roofs, which were sometimes decoratively crenellated. The roof provided additional living or workspace in the form of a rooftop terrace that could be shaded from the sun by canvas awnings or a vine arbor. Whether used as a terrace or not, rooftops almost always collected rainwater, drained via clay or stone pipes into a cistern. The water was purified by allowing the sediment to settle to the bottom; water was drawn into the house through a pipe located well above the sludge. Even the humblest and smallest of urban dwellings had cisterns, often several.

Windows and doors opened onto the streets and common courtyards. The main windows and doors — those facing the front — were generally large and either round or slightly pointed; back and internal doors were sometimes square-headed. Windows, too, were often pointed or double-light rounded windows set in an arch. The large windows in formal rooms were probably glazed. Archaeological evidence suggests that Frankish window-glazing consisted either of plate glass or round glass set in plaster (the latter presumably less expensive and more common). Otherwise, windows had grates or shutters to prevent unwanted intrusions.

Exterior walls were usually plastered and whitewashed, although the homes of the wealthy were sometimes faced with marble. Interior walls were likewise either marble-faced or plastered and whitewashed. The plaster walls may have been decorated with frescoes or painted designs or borders.  Wall niches, either open or covered with curtains or wooden doors, were commonly used for storage. Plaster benches built directly against the walls of houses were another common feature. Both reduced the need for furnishings.

The floors of poorer dwellings were either beaten earth or cut out of the bedrock, while upper floors were plaster. In wealthier homes, the floors were usually flagstone on the ground floor, marble or mosaic above. Rugs and carpets were readily available, as these were one of the many products that passed through the crusader states on their way West. The use of tapestries and wall hangings was also likely. Courtyards were usually paved with cobbles.

Frankish houses frequently had fireplaces, and the better homes had indoor privies. A house in Caesarea, for example, had ceramic pipes leading from the upper floor to a sewage tank. Likewise, the houses in planned rural settlements had cisterns and elaborate plumbing. This is hardly surprising; similar arrangements for waste using ceramic pipes have been found in many Byzantine houses of roughly the same period. Many contemporary Byzantine homes also had internal water basins plastered on the inside. By the thirteenth century, residences in Western Europe also started to feature water funneled from rooftop cisterns to lavers and from these to latrines. 

Finally, no discussion of urban architecture in the crusader states would be complete without reference to gardens and fountains. To the extent possible, Frankish elites oriented their houses, so their (glazed) windows looked out at views, such as the ocean or mountains, or gardens. The Holy Land offered a variety of beautiful vegetation: trees such as palms, olives, lemons and pomegranates, and flowers such as hibiscus and oleander. Many Frankish gardens contained fountains or incorporated other kinds of irrigation to keep them green throughout the summer.

Only scattered fragments of the sophisticated urban architecture of the Franks have survived into the present. These remains have been largely obscured by subsequent changes of style and function, often making the Frankish foundations unrecognizable to the layman. Most frustrating to the historian is the loss of all the major palaces. The Franks built a royal palace in Jerusalem south of the Tower of David sometime between 1143 and 1174 and maintained a royal residence in Acre. The Lusignans had royal palaces in Nicosia and Famagusta. In addition, leading clerics such as the Patriarchs, Archbishops and Bishops maintained palaces.  While we have only one surviving description of a baronial palace, that at Beirut, the leading barons of Jerusalem all had residences in their baronies and probably palaces in Jerusalem. The barons of Cyprus had palaces in Nicosia.

Based on written accounts, we know that the Lusignan palace at Nicosia had a loggia overlooking a square and that arcades supported by columns surrounded the great hall. ‘Its great throne room, its balconies, its golden ornaments, its tapestries, pictures, organs, and clocks, its baths, gardens and menageries suggest the most sumptuous of medieval residences’.[i] The royal palace in Famagusta included arched arcades around a central courtyard. It also had a large latrine tract that has survived. Undoubtedly, the most evocative description of the palaces of the wealthy in the crusader kingdoms is provided by Wilbrand of Oldenburg, a cannon of Hildesheim, who visited the Holy Land in 1211-1212. He describes the palace of the Lord of Beirut, John d’Ibelin, as follows:

Its windows opened some on the sea, some on to delicious gardens. Its walls were paneled with plaques of poly-chrome marble; the vaulted ceiling [of the salon] was painted to resemble the sky with its stars; in the center of the [salon] was a fountain, and round it mosaics depicting the waves of the sea edged with sands so lifelike that [the bishop] feared to tread on them lest he should leave a foot mark.[ii]

 Unfortunately, nothing of this palace remains today, and the archaeological remains of the other palaces are insufficient to allow us to draw the plans, let alone conjure up images.


[i] T.S.R. Boase, ‘The Arts of Cyprus: Ecclesiastical Art’ in The art and architecture of the crusader states, ed. H.W. Hazard (Madison, Wisconsin: University of Wisconsin Press, 1977), 174.

[ii] Wilbrand of Oldenburg, ‘Journey in the Holy Land (1211-1212)’, quoted in Sir Steven Runciman, ‘The Families of Outremer: The Feudal Nobility of the Crusader Kingdom of Jerusalem, 1099-1291’ (London: Athlone Press, 1960), 1.

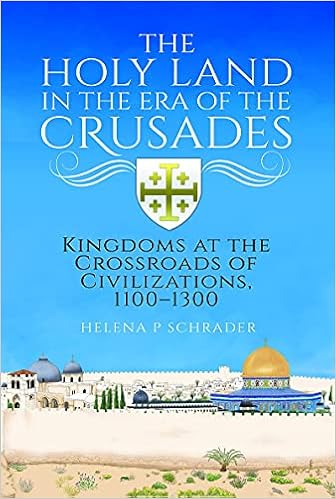
The bulk of this entry is an excerpt from Dr. Schrader's comprehensive study of the crusader states.

Dr. Helena P. Schrader is also the author of six books set in the Holy Land in the Era of the Crusades.


           Buy Now!                                                  Buy Now!                                                    Buy Now!
 

          Buy Now!                                               Buy Now!                                                      Buy Now!


Saturday, August 15, 2026

Life in the Crusader States: Religious Architecture

From its inception, the Kingdom of Jerusalem viewed itself as the guardian of Christianity’s holiest shrines. The Frankish rulers understood these heritage sites belonged not to them or the residents of the Holy Land but rather to all of Christendom. Yet, ‘guarding’ holy sites also entailed preserving and honouring them. After 450 years of Muslim rule, many of the sacred sites were marked by little more than ruins. Most Christian monuments had been damaged, desecrated, or partially – if not totally – destroyed. The rest were in poor repair. The Franks embarked on a massive building programme designed to restore, expand and beautify the shrines of Christianity.

In addition, houses of worship were necessary for the Christian population, who had been denied the right to build such structures for more than 400 years. Altogether, more than 400 Frankish ecclesiastical buildings have been identified by archaeological surveys to date. The costs incurred by this comprehensive programme of restoration and construction were astronomical. Indeed, the financial resources required for these diverse and expensive building projects far exceeded crown revenues, yet, in the absence of other evidence, we can only speculate on how these projects were ultimately financed. The most likely scenario is that wealthy secular and ecclesiastical patrons in the West, possibly supplemented by contributions from small donors raised by the religious orders across Christendom, donated the needed funds.

Beyond their sheer scale and number, one of the most striking features of these various projects was the degree to which the Franks sensitively and respectfully incorporated the remains of earlier buildings into their renovation projects. In sharp contrast to the prevailing view of crusaders as bigoted barbarians, when it came to architecture, the crusaders sought to preserve rather than destroy. This was true of Muslim structures as well as Christian ones. For example, rather than levelling the two great Umayyad mosques on the site of the Jewish Synagogue (The Dome of the Rock and the Al-Aqsa Mosque), the crusaders simply ‘repurposed’ them. The Dome of the Rock became a Christian church known as the Temple of God, and the al-Aqsa mosque was first converted into a royal palace and then turned over to the Knights Templar as their headquarters. 

Christian ruins were viewed as semi-sacred, so the Franks made no attempt to obliterate the early Christian or Byzantine character of existing shrines but instead enhanced and expanded surviving fragments. For example, the Frankish Church of the Holy Sepulchre preserved both the mount of Golgotha and Christ’s tomb in their original state but incorporated them into a larger building. If the resulting structure is less harmonious than the famed Romanesque and Gothic churches of Western Europe, this was not due to incompetence or the absence of architectural vision. Rather, the apparently disjointed plan was a conscious attempt to ‘preserve the original building in as complete a way as possible within the new structure’.[i] This was the rule rather than the exception in Frankish ecclesiastical architecture across the Holy Land.

Yet, in many instances, earlier Christian structures had fallen into such disrepair or were so severely defaced that only new construction would serve. In these structures – notably St. Anne’s in Jerusalem, the Church of the Annunciation in Nazareth, the Cathedrals of Sebaste, Lydda, St. George’s Ramla, Bellapais Abbey in Cyprus, St. Sophia in Nicosia and St. Nicholas in Famagusta — Frankish architectural style prevailed. Without a doubt, Frankish architecture was fundamentally Western, namely Romanesque in the twelfth century and Gothic in the thirteenth. The former dominated in the Kingdom of Jerusalem and the latter in the Kingdom of Cyprus. Yet while borrowing the fundamentals of the Western styles, the Franks incorporated local elements using mostly local artisans, who brought their traditions with them.

As a rule, the architecture of Frankish churches in Syria was extremely simple. Frankish churches consistently employed a flat rather than a gabled roof, which seems primitive to observers accustomed to the soaring ceilings of Europe’s grand cathedrals. Yet, the functional shape of the churches provided a platform for elaborate decoration, including frescos, sculpture and mosaics. Representational art forms offended Muslim sensibilities and were viewed as a form of idolatry, however, resulting in it being rapidly obliterated as soon as Muslim control over an area was restored. Thus, even where Christian structures survived the last 800 years, the frescos have been obliterated, the sculptures smashed and defaced, and the mosaics chipped away. What remains are structures of deceptive austerity.

Crusades archaeologist Adrian Boas has identified five fundamental types of Frankish ecclesiastical architecture. The simplest was the single nave church ending in an apse for the altar facing east, a form familiar from Byzantine churches. This simple style was commonly used for small private chapels inside castles and equally suited to smaller or poorer rural communities. It could, however, be modified into something quite grand. For example, the parish church in Atlit had only a single square nave, but the apse was seven-sided with rib-vaulting and stained-glass windows on each side. The pillars were decoratively carved, and the walls painted.

Equally popular, especially for larger structures, was the basilica, consisting of a central nave flanked by one, or more commonly, two side aisles. Usually rectangular and built on an east-west axis, basilicas usually ended in three east-facing apses either carved out of the heavy walls or extending beyond. The ceilings were either barrel or groin-vaulted, and the central nave was usually taller than the side aisles. Again, the basilica was a traditional Christian design dating back to the formative years of Christianity and popular among the Byzantines and Franks. It was used in such important churches as the Church of the Annunciation Nazareth, the Cathedral of St. Peter in Caesarea, the Cathedral of Notre Dame in Tortosa and St. Mary Major, a nunnery in Jerusalem.

A variation on the classical basilica was the basilica with transepts. This form, so popular in the West, never caught on in the Holy Land. Existing examples have stubby transepts which do not approach the grandeur and dimensions of transepts familiar from churches in England and France. The best-preserved crusader churches of this kind are St. Anne’s in Jerusalem, St. George in Lydda and St. Nicolas in Famagusta, the latter being Gothic rather than Romanesque. Only a small number of Frankish churches have the cruciform plan familiar in the West.

However, Frankish churches sometimes turned the entire east end of the nave into a chevet with ambulatory and radial chapels. Boas believes this plan was copied from Santiago de Compostela; this was the plan used for the Church of the Holy Sepulchre itself. It was ideally suited for pilgrimage churches because it dispersed pilgrims across multiple chapels. Finally, polygonal churches built by the Franks in the Holy Land have been found only in the Templar castle at Atlit and the church of the Ascension on the Mount of Olives in Jerusalem.

In summary, the Franks undertook a comprehensive ecclesiastical building programme to ensure the holiest sites of Christendom had appropriate and functional shrines. In so doing, the Franks sought ‘to [meet] the needs and predispositions of the pilgrims’.[ii] While the quality of the masonry and the craftsmanship displayed in the decorative elements was high, ecclesiastical architecture in the crusader kingdoms — unlike military architecture — was not innovative and had no particular impact on architectural history.


[i] Juergen Krueger, ‘Architecture of the Crusaders in the Holy Land’ in The Crusades and the Near East: Cultural Histories, ed. Conor Kostick (London: Routledge, 2011), 218.

[ii] Jonathan Riley-Smith, The Crusades: A History (London: Bloomsbury, 2014), 82.


The bulk of this entry is an excerpt from Dr. Schrader's comprehensive study of the crusader states.

Dr. Helena P. Schrader is also the author of six books set in the Holy Land in the Era of the Crusades.


           Buy Now!                                                  Buy Now!                                                    Buy Now!
 

          Buy Now!                                               Buy Now!                                                      Buy Now!


Saturday, August 8, 2026

Life in the Crusader States: Military Architecture

One of the most impressive and visible legacies of the crusader kingdoms are the castles erected by Latin rulers, Frankish nobleman, and in particular, the military orders. T.E. Lawrence, better known as ‘Lawrence of Arabia’, famously disparaged the crusader castles as irrelevant and ineffective because these fortifications ultimately proved incapable of preventing the fall of the crusader kingdoms. Such a judgement is facile.


Christian defeats in the first 150 years of the crusader kingdoms occurred almost exclusively in the open field, where Muslim leaders could bring their larger forces to bear, e.g., the Field of Blood (1119), Hattin, (1187) and La Forbie (1244). By contrast, when the crusaders retreated into their fortified cities or castles, forcing the Saracens to besiege them, they usually survived to fight another day. Outremer was not lost because its castles were irrelevant or ineffective, but due to a variety of causes discussed elsewhere.

In his excellent work ‘Crusader Archaeology: The Material Culture of the Latin East’, Adrian Boas identified no less than five basic types of crusader castles. The simplest was the tower castle. Similar castles were already known in the West and became popular in, for example, Scotland. In the crusader kingdoms, such castles were usually square with a windowless cellar/undercroft used for storage, wells and kitchens, over which were built two floors topped by a crenellated fighting platform on the roof. Access from the outside was usually only at the first-floor level by means of an exterior stair that ended several yards away from the door; the gap was bridged by a wooden drawbridge that could be closed from the interior to cover and reinforce the door. Each floor had two or more barrel or cross-vaulted chambers, which might have been further partitioned by wooden walls or roofs and floors. Outbuildings containing workshops, storerooms, stables and the like were located around the foot of the tower but were not themselves defensible. A splendid, although late, example of a tower castle is the Hospitaller castle at Kolossi on Cyprus.

The second type of crusader castle, the castrum or enclosure castle, had its roots in Roman military architecture and evolved from Roman forts via Byzantium into crusader castles consisting of a defensible perimeter with reinforcing towers at the corners. The Muslims had also adapted this type of defensive structure, and on their arrival in the Holy Land, the Franks took over several existing castles of this type. They also built new castles following this fundamental design, notably Coliath in the County of Tripoli and Blanchegarde and Gaza in the Kingdom of Jerusalem. These castles had large, vaulted chambers with walls roughly 3 metres thick running between the corner towers. These chambers housed the various activities necessary to castle life, from kitchens and stables to forges, bakeries and bathhouses. The upper story of the enclosing buildings generally provided accommodations, eating halls and chapels for the garrison. The roofs of the buildings served as fighting platforms facing out in all directions. They were reinforced by the higher corner towers that provided covering fire.

The third type of crusader castle was a combination of the aforementioned types: a strong, roughly rectangular complex built around a tower or keep. The enclosing walls, with vaulted chambers and corner towers, formed the first line of defence, and the keep, the second. A surviving example of this kind of castle is Gibelet (Jubayl) in the County of Tripoli and, based on William of Tyre’s descriptions, the royal castle at Darum in the Kingdom of Jerusalem was also of this type.

Towards the end of the twelfth century, the Franks started building outer works to provide a line of defence before the castrum itself. These outer works may have originally been intended to provide a modicum of protection to the towns that often grew up around castles, but they soon evolved into what became one of the most distinctive, indeed iconic, type of crusader castles: the concentric castle. These were generally the castles of the military orders, built with the vast resources available to them. They were purely devoted to military dominance as opposed to the castles of secular lords or royal castles. These were the castles that inspired Edward I’s castles in Wales. In addition to Crak de Chevaliers, undoubtedly the most famous of the crusader castles, a famous example of this type of castle is Belvoir, overlooking the Jordan Valley.

Boas distinguishes between hilltop and spur castles, but both of these castles were essentially castles that took advantage of natural geographic features to strengthen their overall defensibility. The hilltop and mountain spur castles were built atop steep slopes, occupying an entire hilltop or the tip of a longer corniche. Built on bedrock, they were hard to undermine, and built on steep slopes they were almost impossible to assault. Kerak, the castle of Reynald de Châtillon, was a spur castle, which withstood two unsuccessful sieges by Saladin. Other crusader castles of this type were Montfort (or, as the Teutonic Knights called it, Starkenburg), Beaufort/Belfort, Margat and Saone.

A variation on the theme of the spur castle was using the sea rather than sheer mountainsides to provide protection. The Templar Atlit Castle (Castle Pilgrim) and the castle at Tyre were built on peninsulas extending into the sea and only accessible on one side by land. These castles proved almost impossible to capture. Mining was impossible from three sides due to the sea, and assaults from boats were precarious and challenging to implement. As a result, only the landward side was vulnerable to attack, enabling a smaller garrison to mount a successful defence. Tyre became the only city in the Kingdom of Jerusalem that successfully resisted Saladin after the Battle of Hattin and became the base from which the coastal plain was reconquered.

 While it is comparatively easy to identify and describe crusader castles, the motivation and inspiration for them are hotly debated. It was long assumed that castles were built primarily as defensive structures forming a protective wall around a kingdom’s perimeter to prevent or inhibit invasion. As logical as this sounds, it does not square with reality. Rather than on the borders, Frankish castles were more likely to be constructed close to monasteries or concentrations of the native Christian population, regions which were, coincidentally, the areas of the most intensive agricultural production.

 It is also worth noting that contemporary sources, such as William of Tyre, stress the offensive character of castles. Thus, for example, the castles at Ibelin and Beth Gibelin were intended as bases for assaulting Fatimid-held Ascalon. The current consensus among scholars is that crusader castles first and foremost projected power. Equally important, they served to facilitate the collection of rents and the distribution of farm produce from areas of production to those of consumption. Based on the archaeological evidence, Ronnie Ellenblum concluded: ‘In the final tally, the fortresses brought economic prosperity to some of the regions in which they were built and encouraged settlement in previously unpopulated areas’.[i]

Controversy has also long raged over the traditions and inspirations expressed by the crusader castles, i.e., the degree to which the castles were more Eastern or Western. Frankish castle construction techniques and design underwent significant changes over time. Neither tower nor enclosure castles were particularly unique or innovative. Only from the late-twelfth century onwards did the Franks introduce genuine innovations. These included vaulted chambers behind and reinforcing walls at ground level, moats before walls, towers with overlapping ranges of fire, firing apertures, posterns, massively increased storage capacity for dried goods and water, and finally, the construction of multiple layers of defence.

Together, these features amounted to ‘not an improvement of certain components of older castles, but a totally new, all-inclusive approach to castle defence, involving radical alterations to earlier methods of military architecture’.[ii] The leading modern crusader archaeologist, Adrian Boas, concludes: ‘Frankish castles advanced within a very short period from the most basic, one might say primitive, types to highly complex and remarkably inventive buildings displaying the highest understanding of military architecture. The Franks exhibited a proficiency at borrowing and adapting from others, and a genius at inventing entirely new types’.[iii]

Unsurprisingly, these innovations inspired imitation in East and West. Within a century or more, most of the attributes listed above had found their way into castles built in Wales, Spain, Germany and elsewhere. The Mamluks, however, paid the highest compliment by imitating the crusaders so perfectly that, to the eye of the uninitiated, many of their castles are indistinguishable from crusader castles.

Ultimately, however, the most striking characteristic of crusader castles is their diversity. The castles ranged from simple to complex and employed both comparatively primitive and highly sophisticated features. In short, as in Western Europe, crusader castles came in different shapes and sizes, and each was custom-built to exploit natural elements in the landscape. They were also an expression of the wealth and power of their respective patrons, as well as reflecting the evolving purposes of each castle.


 [i] Ronnie Ellenblum, Crusader Castles and Modern Histories (Cambridge: Cambridge University Press, 2007), 112.

[ii] See note 2, Ellenblum, Crusader Castles and Modern Histories, 299.

[iii] Adrian Boas, Crusader Archaeology: The Material Culture of the Latin East (London: Routledge, 1999), 92.


The bulk of this entry is an excerpt from Dr. Schrader's comprehensive study of the crusader states.

Dr. Helena P. Schrader is also the author of six books set in the Holy Land in the Era of the Crusades.


           Buy Now!                                                  Buy Now!                                                    Buy Now!
 

          Buy Now!                                               Buy Now!                                                      Buy Now!